How Historic Neighborhoods Took Shape
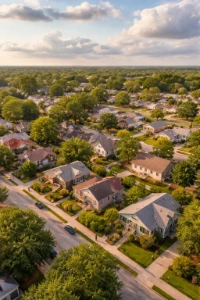
Residential character rarely happens by accident. The blocks lining a given street reflect decisions made decades earlier — where rail lines ran, who owned the land, and what families could afford to build when they arrived.
Streetcar networks, extended through the 1880s and 1920s, pulled development outward along fixed corridors, producing dense lots and modest Craftsman bungalows within walking distance of stops. Neighborhoods beyond those lines waited for the automobile. Post-1945 subdivisions show it plainly: wider lots, attached garages, ranch-style profiles designed around the driveway rather than the front porch.
Topography shaped things too. Hillside parcels attracted wealthier buyers willing to pay for views, yielding larger Tudor and Spanish Revival estates. Flat, accessible land closer to industry drew working-class immigrants, whose builders favored economical pattern-book designs over architectural ambition. Each layer of development left a distinct physical record.
Four Styles That Define the Historic Streetscape
Walking a historic neighborhood's streets, the architecture does the talking – if you know what to listen for. Four dominant styles shaped American residential design across roughly a century, each rooted in distinct social ambitions and craft traditions.
Spanish Revival
Red clay tile roofs, stucco walls, and arched window surrounds mark this style immediately. Popular from the 1910s through the 1930s, Spanish Revival drew on California's colonial past, offering romance and warmth to buyers weary of Victorian excess. Wrought-iron details and interior courtyards reinforced a Mediterranean fantasy.
Craftsman
Broad overhanging eaves, exposed rafter tails, and tapered porch columns over stone bases define the Craftsman bungalow. The style was a deliberate rejection of industrial anonymity, celebrating hand-fitted joinery and natural materials like fir and river rock.
Tudor
Steeply pitched rooflines, decorative half-timbering, and leaded casement windows give Tudor homes an unmistakable medieval English character. Developers favored it through the 1920s and 1930s as a signifier of established wealth and Old World permanence.
Mid-Century
Clean horizontal lines, flat or low-pitched roofs, and walls of glass replaced ornament entirely. Post-war optimism drove this shift – open floor plans and indoor-outdoor flow reflected a generation's confidence in modern living rather than inherited tradition.
Preservation Status and Routes for Seeing It Firsthand
A historic district designation carries real legal weight, not just symbolic prestige. Local designation typically triggers design review, meaning proposed alterations to facades, rooflines, or street-facing elements require approval from a preservation commission. Demolition is rarely permitted outright. National Register listing, by contrast, offers recognition and potential tax incentives but imposes no restrictions on private owners.
There's no denying these protections create tension. Owners face added cost and process; neighborhoods gain continuity and resist generic redevelopment.
Self-guided routes reward careful planning. Group stops by era rather than geography when possible – a Spanish Revival block followed by a Craftsman street tells a clearer story than random wandering. Walk wherever setbacks are shallow and porch details reward close inspection. Drive through mid-century subdivisions where scale and street patterns only read from a moving car. Facades, landscaping, and lot widths together constitute a kind of civic autobiography.
These Streets Preserve More Than Old Houses
Taken together, the architectural styles that define a neighborhood – Spanish Revival courtyards, Craftsman bungalows, Tudor Revival gables, Mid-Century flat rooflines – are less a catalog of tastes than a record of who arrived, when they arrived, and what they believed a home should mean. Development patterns shaped which styles took hold on which blocks. Historic district designations gave those patterns legal protection and cultural legitimacy. Self-guided routes, whether walked or driven, translate all of this into something a resident or visitor can actually feel. Reading a streetscape this way turns architecture into evidence – of ambition, migration, prosperity, and reinvention. The built environment carries that record quietly, in cornices and setbacks and lot widths, waiting for anyone willing to look carefully enough.